Save
Ask
Tour
Hide
Share
$240,000
3 Days On Site

25136 Acacia Street
Southfield City, MI 48033

For Sale|Single Family Residence|Active
3
Beds
2
Total Baths
1
Full Bath
1
Partial Bath
2,578
SqFt
$93
/SqFt
1956
Built
Subdivision:
FUNK & HORGERNO 2
County:
Oakland
Call Now: 586-242-5838
Is this the listing for you? We can help make it yours.
586-242-5838
25136 Acacia Street25136 Acacia Street25136 Acacia Street25136 Acacia Street
Save
Ask
Tour
Hide
Share

Mortgage Calculator

Monthly Payment (Est.)

$1,095
Calculator powered by Showcase IDX, a Constellation1 Company. Copyright ©2026 Information is deemed reliable but not guaranteed.

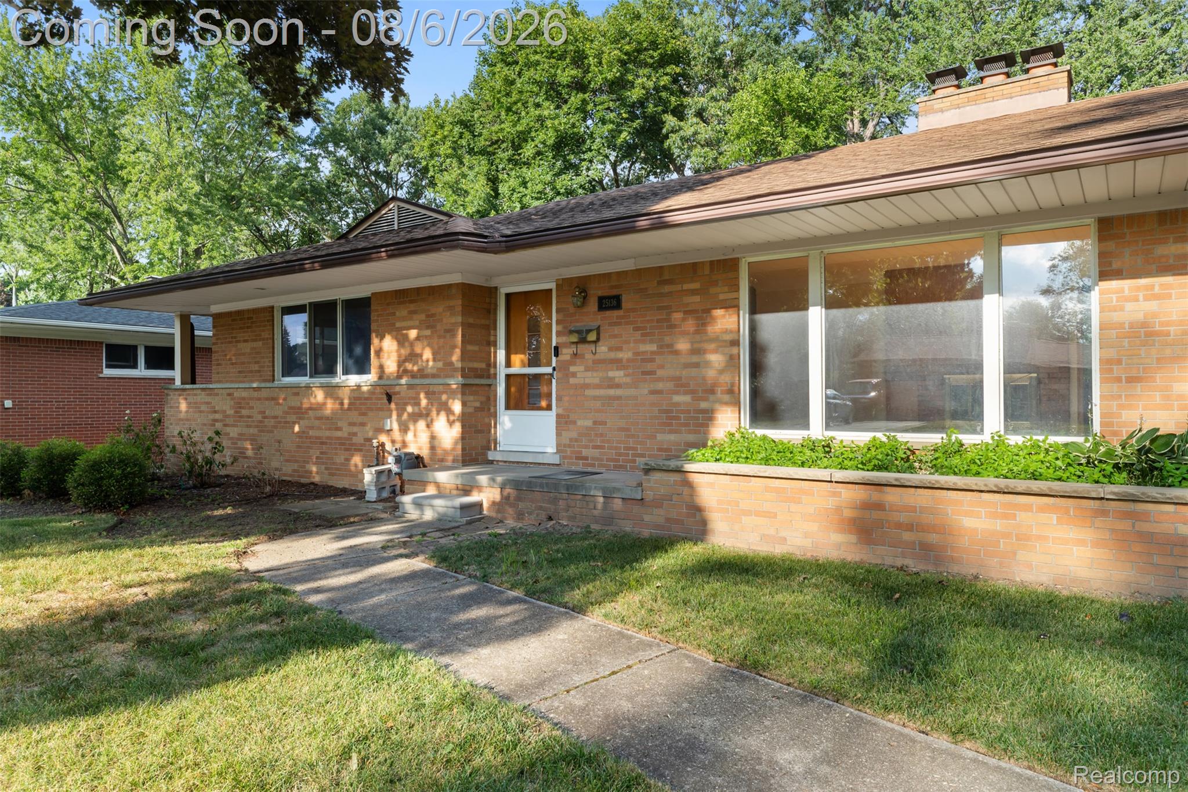
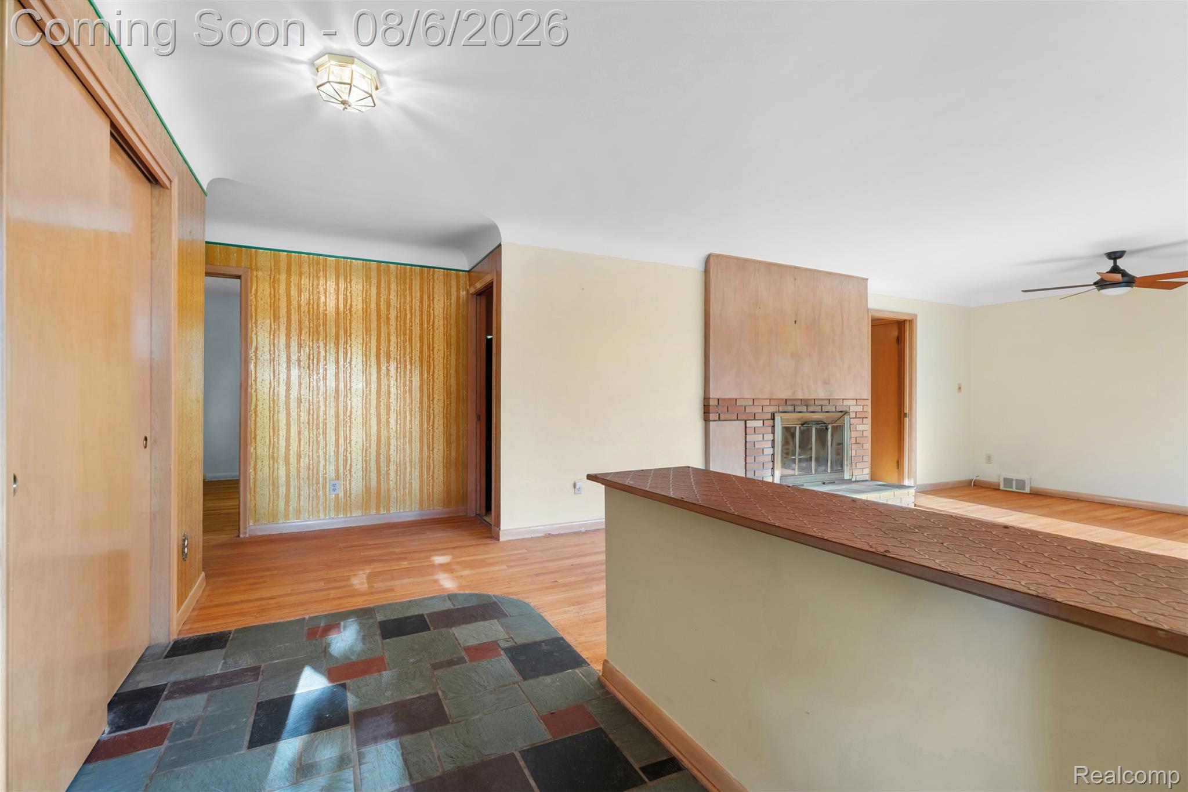
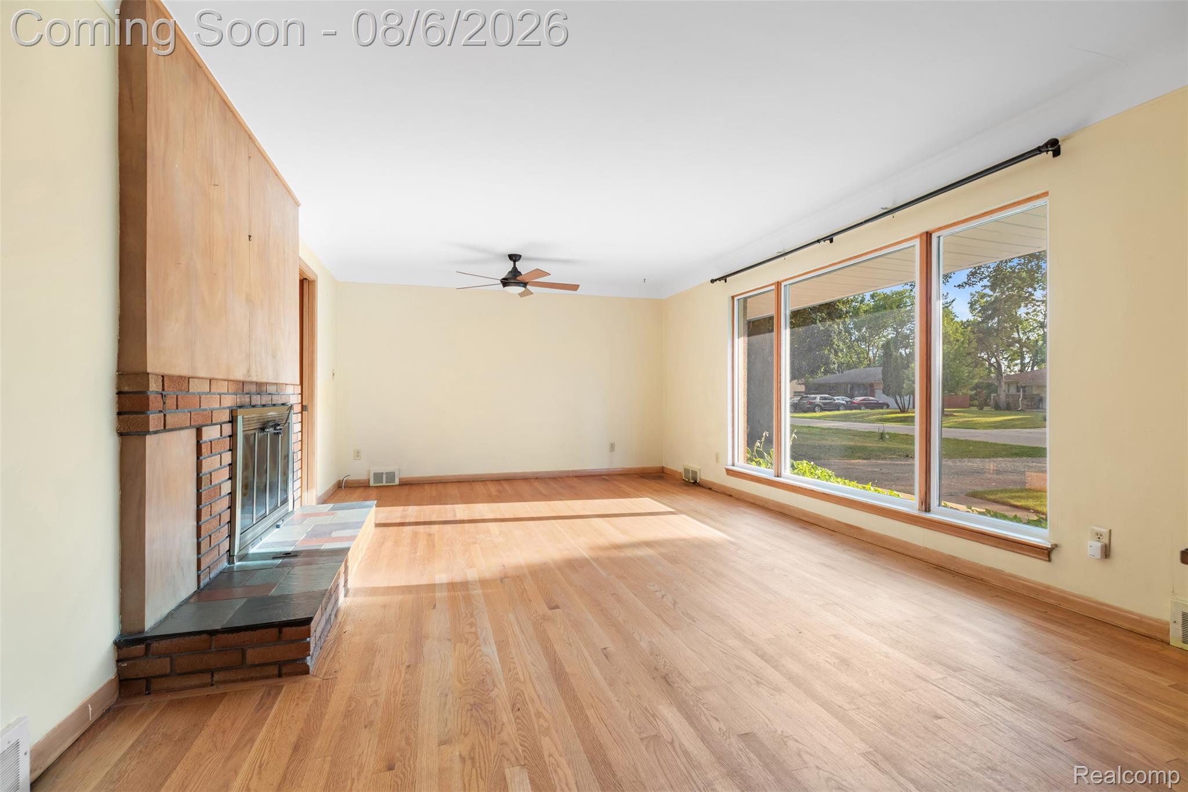
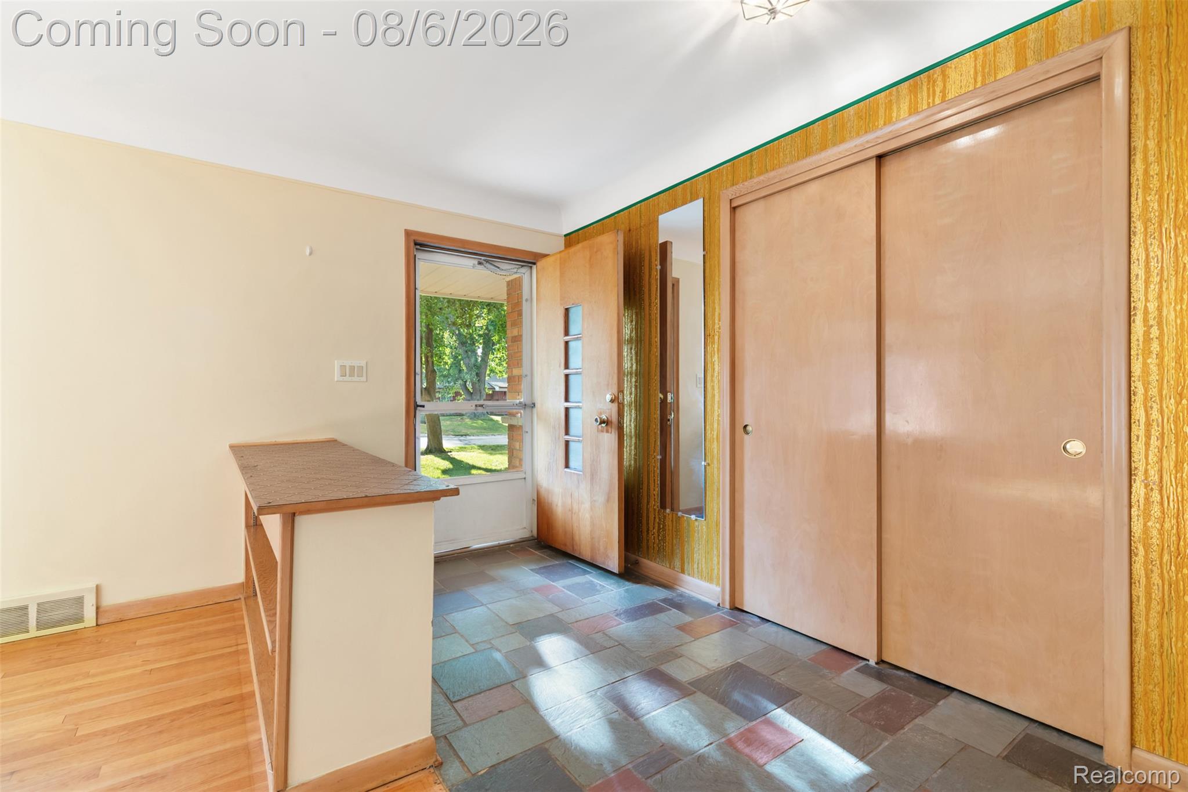
After 45 years of ownership, this sprawling 1300+ sq. ft. Southfield Ranch is finally ready for its new owners! Step into this time warp and feel how well this home was cared for over the years. You could move right in, if you're into that "retro" look. Or renovate to whatever your minds eye envisions. The space allows for so many options and opportunities! Offering 3 generous sized bedrooms, including a 14x13 primary. One and half baths for convenience. A large living room with natural burning fireplace for those cooler nights gives you that cozy feel. The partially finished basement has a dry bar, pool table, laundry, and tons of storage space. The back yard is virtual clean slate with plenty of space for gardening, relaxation, and entertaining. Roof is approximately 10 years into a 30 year shingle. Close proximity Freeways, Food, Gyms, Grocery, schools, Parks and everything Telegraph road has to offer. Don't miss out on your opportunity to move into a neighborhood that nobody wants to leave! All showings must be accompanied by licensed MI showing agent. BATVAI

Save
Ask
Tour
Hide
Share
Listing Snapshot
Price 
$240,000
Days On Site 
3 Days
Bedrooms 
3
Inside Area (SqFt) 
2,578 sqft
Total Baths 
2
Full Baths 
1
Partial Baths 
1
Lot Size 
0.27 Acres
Year Built 
1956
MLS® Number 
20261061078
Status 
Active
Property Tax 
$3,038
HOA/Condo/Coop Fees 
N/A
Sq Ft Source 
Public Records
Friends & Family
Recent Activity
2 days agoStatus changed to Active
2 days agoListing updated with changes from the MLS®
3 days agoListing first seen on site
General Features
Acres 
0.27
Attached Garage 
Yes
Cross Street 
10 mile and Berg
Disclosures 
Exclusions Do Not Exist, Taxes Homestead Exempt
Foundation 
Block
Garage 
Yes
Garage Spaces 
2
Levels 
One
Parking 
AttachedDirect AccessGarage Door Opener
Property Sub Type 
Single Family Residence
Sewer 
Public Sewer
Special Circumstances 
Standard
SqFt Above 
1381
SqFt Below 
1197
Style 
Ranch
Utilities 
Sewer AvailableWater Available
Water Source 
Public
Interior Features
Appliances 
Gas Water HeaterBuilt-In Electric OvenDishwasherDisposalElectric CooktopFree-Standing RefrigeratorRange HoodWasher
Basement 
Finished
Cooling 
Ceiling Fan(s)Central Air
Fireplace 
Yes
Fireplace Features 
Living RoomWood Burning
Heating 
Forced AirNatural Gas
BathFull 
Dimensions - 8 X 7
BathLav 
Dimensions - 5 X 5
Bedroom 
Dimensions - 11 X 9
Dining Room 
Dimensions - 15 X 7
Kitchen 
Dimensions - 15 X 9
Living Room 
Dimensions - 20 X 13
Master Bedroom 
Dimensions - 14 X 13
Save
Ask
Tour
Hide
Share
Exterior Features
Construction Details 
Aluminum SidingBrick
Fencing 
Back YardFenced
Patio And Porch 
Porch
Pool Features 
None
Roof 
Asphalt
Community Features
Building Access 
GroundLevel
Financing Terms Available 
CashConventional
MLS Area 
Area02244Southfield
Roads 
Paved
School District 
SouthfieldPublicSchools
Schools
School District
SouthfieldPublicSchools
Elementary School
Unknown
Middle School
Unknown
High School
Unknown
Listing courtesy of KW Professionals: [email protected]


IDX provided courtesy of Realcomp II Ltd. via RealcompIILtd. Copyright © 2026 Realcomp II Ltd. Shareholders.

IDX information is provided exclusively for consumers' personal, non-commercial use and may not be used for any purpose other than to identify prospective properties consumers may be interested in purchasing and that the data is deemed reliable but not guaranteed accurate by the MLS.

Neighborhood & Commute
Source: Walkscore
Save
Ask
Tour
Hide
Share